Farmhouse Packages Starting at ₹32 Lacs
Designed to deliver maximum spatial comfort, everyday functionality, and low-maintenance modern living. This thoughtfully planned layout features high-efficiency interiors, abundant natural light entry, integrated plumbing zones, and an independent private entrance porch.
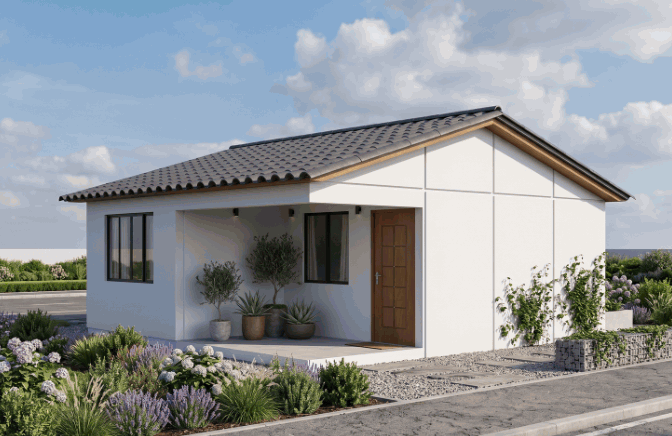
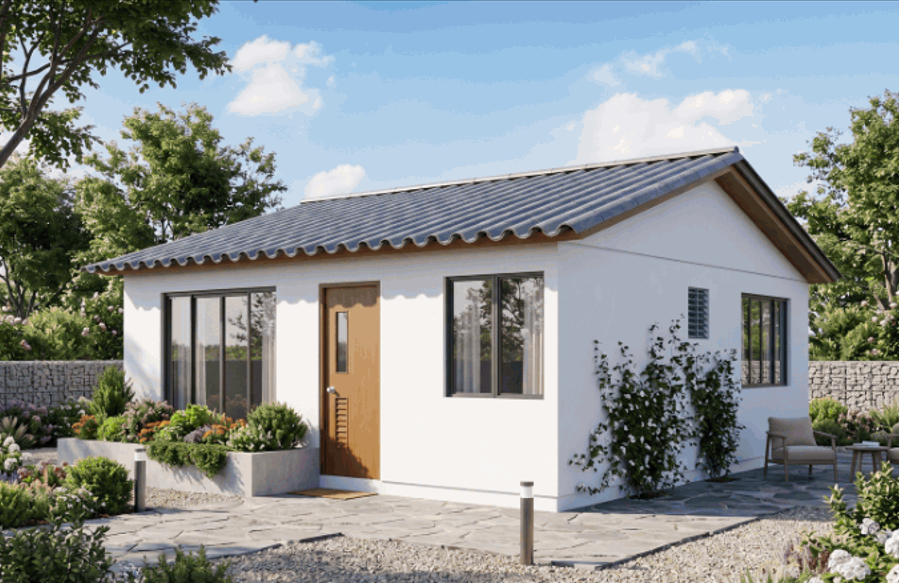
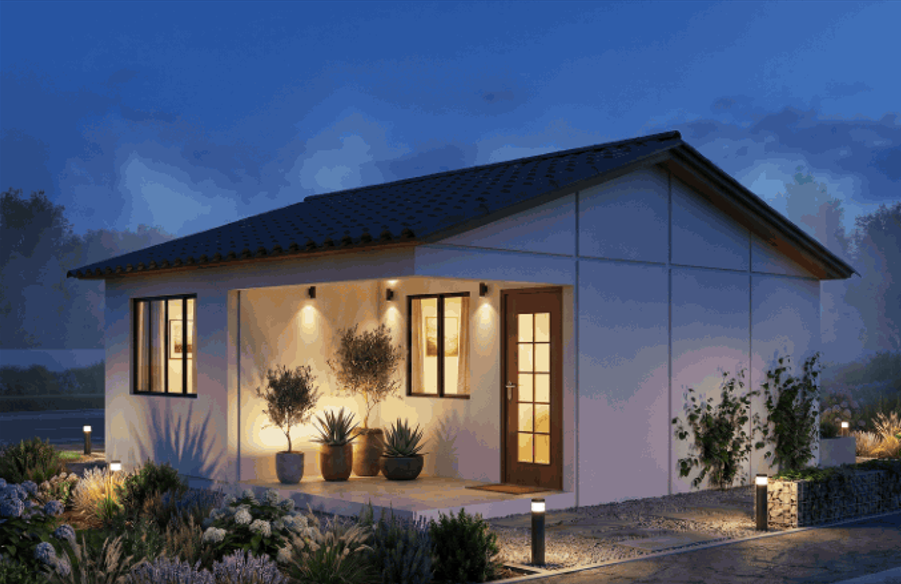
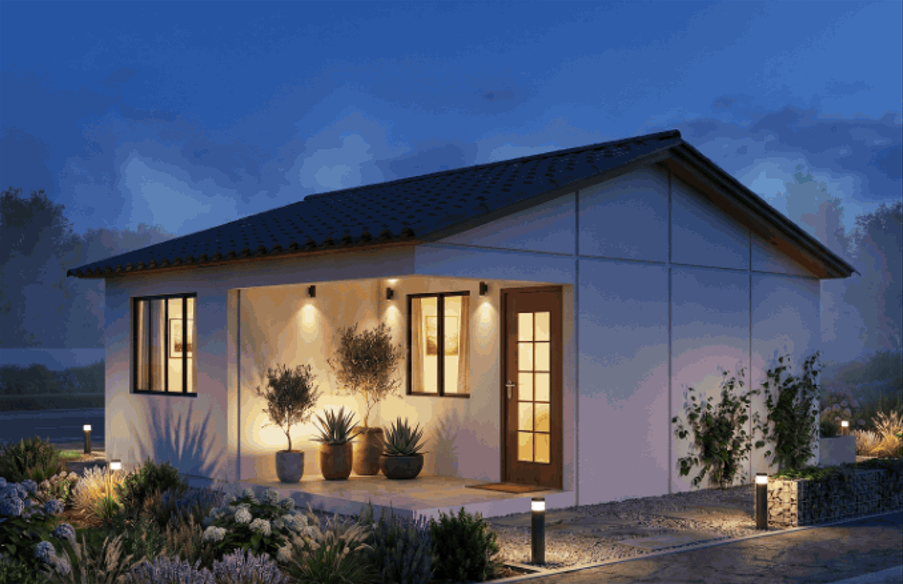
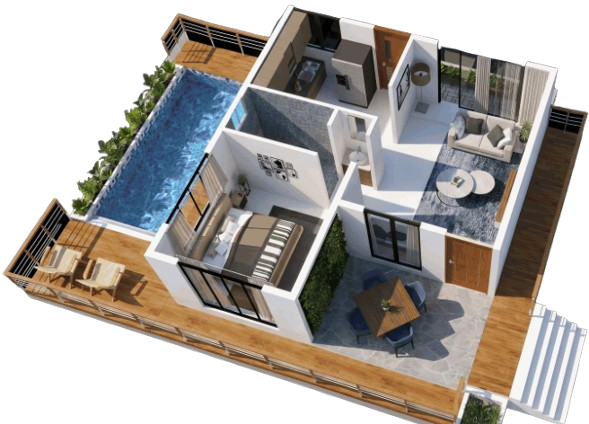
The 1BHK Smart Suites
Key Design Highlights:
▪ Optimized space utilization with zero dead corridors.
▪ Pre-installed attached and common toilet layouts.
▪ Abundant natural ventilation paths built into the structural core.
Technical Specifications (Dimensions):
▪ Spacious Living Room: 11’0″ x 15’6″
▪ Functional Kitchen: 10’0″ x 8’0″
▪ Bed Room: 10’0″ x 10’3″
▪ Common Toilet: 4’0″ x 7’0″
▪ Private Porch: 11’4″ x 7’6″
2 BHK: Smart & Comfortable Living
A master-planned multi-bedroom configuration engineering the perfect balance of family convenience, privacy, and modern infrastructure. This layout is tailored explicitly for end-users seeking a balanced weekend home or a high-yielding vacation rental asset.Designed to deliver maximum spatial comfort, everyday functionality, and low-maintenance modern living. This thoughtfully planned layout features high-efficiency interiors, abundant natural light entry, integrated plumbing zones, and an independent private entrance porch.
The 2-BHK Unit Suite
Key Design Highlights:
▪ Dual master suites featuring private, independent bathroom layouts.
▪ Seamless integration with open green landscapes and outdoor deck zones.
▪ Premium lifestyle engineering tailored for high-occupancy weekend farm stays.
Technical Specifications (Dimensions):
▪ Spacious Living Room: 10’9″ x 11’0″
▪ Functional Kitchen: 8’0″ x 11’0″
▪ Master Bedroom 01: 11’0″ x 10’6″ (with Attached Toilet 01: 7’0″ x 5’0″)
▪ Master Bedroom 02: 10’6″ x 10’6″ (with Attached Toilet 02: 4’0″ x 8’0″)
Private Porch: 7’6″ x 7’0″
3 BHK: Spacious & Luxurious Living
The ultimate large-format asset designed for maximum spatial volume, luxury multi-generational living, and long-term asset security. Engineered with premium structural clearance, open ventilation architecture, and clear boundary view integration.
The 3-BHK Unit Suite
Key Design Highlights:
▪ Sprawling three-bedroom layout optimizing privacy for extended families.
▪ Contemporary open-plan kitchen and dining zone for high-utility usage.
▪ Extended front entrance porch deck engineered for panoramic outdoor views.
Technical Specifications (Dimensions):
▪ Spacious Living Room: 10’0″ x 16’9″
▪ Kitchen Cum Dining: 9’9″ x 12’0″
▪ Master Bedroom 01: 10’0″ x 10’0″ (with Attached Toilet 01: 7’0″ x 3’0″)
▪ Master Bedroom 02: 10’0″ x 10’0″ (with Attached Toilet 02: 7’0″ x 3’0″)
▪ Bedroom 03 (Standard): 10’0″ x 8’3″
▪ Common Toilet: 7’0″ x 3’0″
▪ Extended Porch: 10’4″ x 8’10”
Key Tourism Metrics
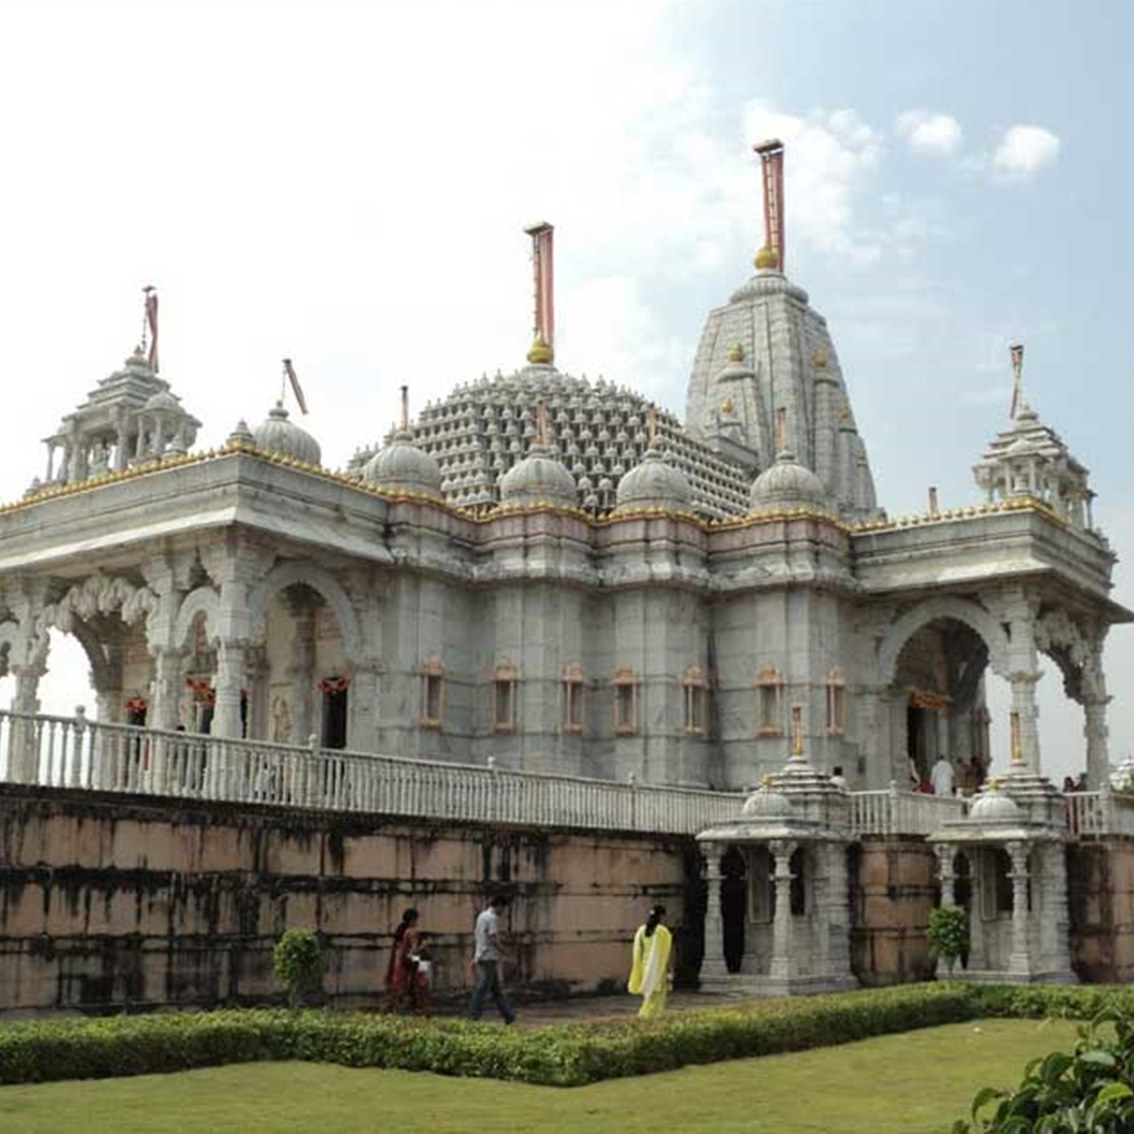
Strategic location surrounded by Maharashtra’s top trekking, heritage, and lake destinations—driving non-stop year-round demand for weekend farmstays and holiday villa rentals.
2,800+ FT Altitudes
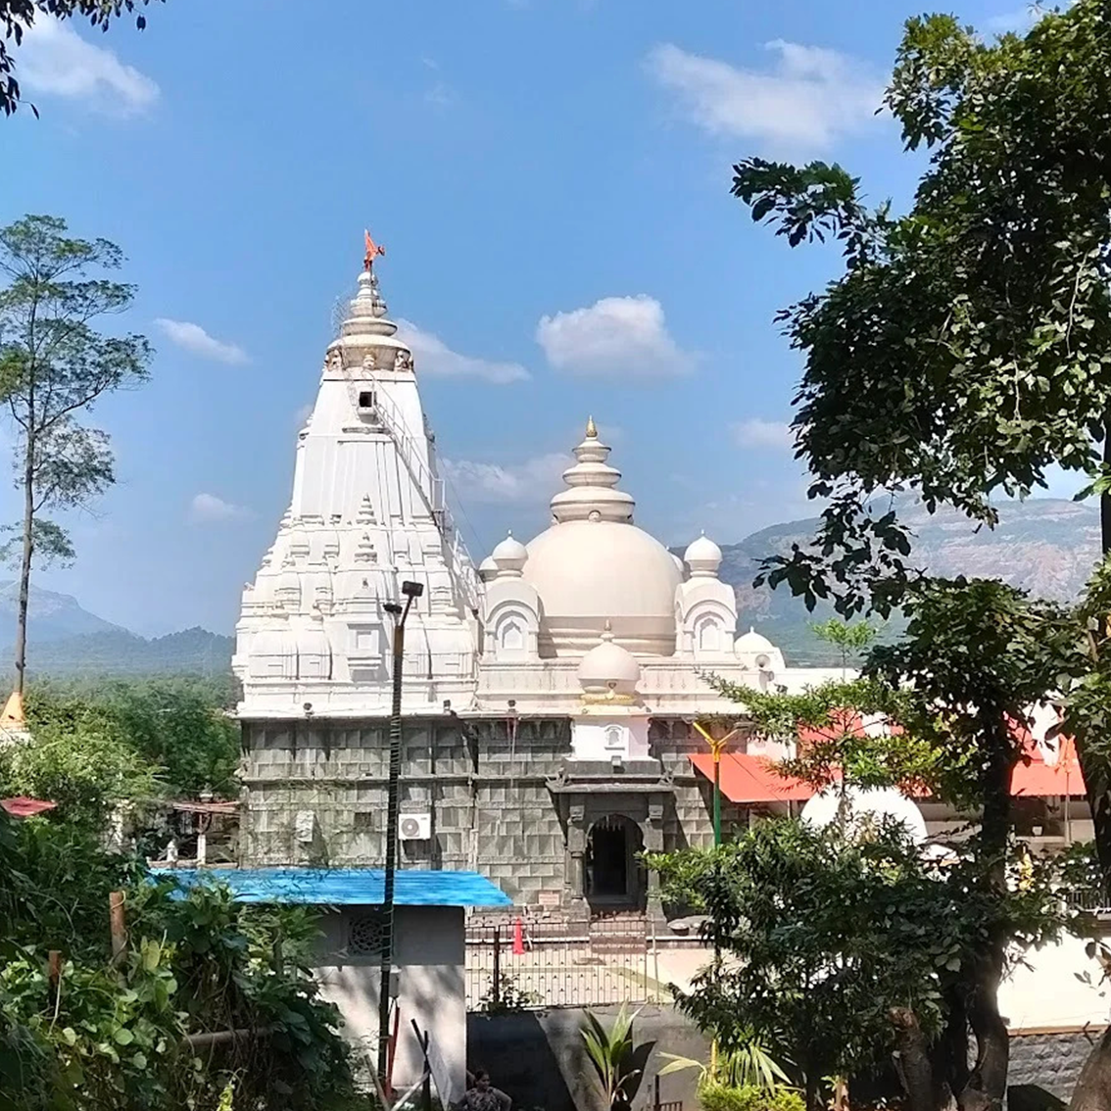
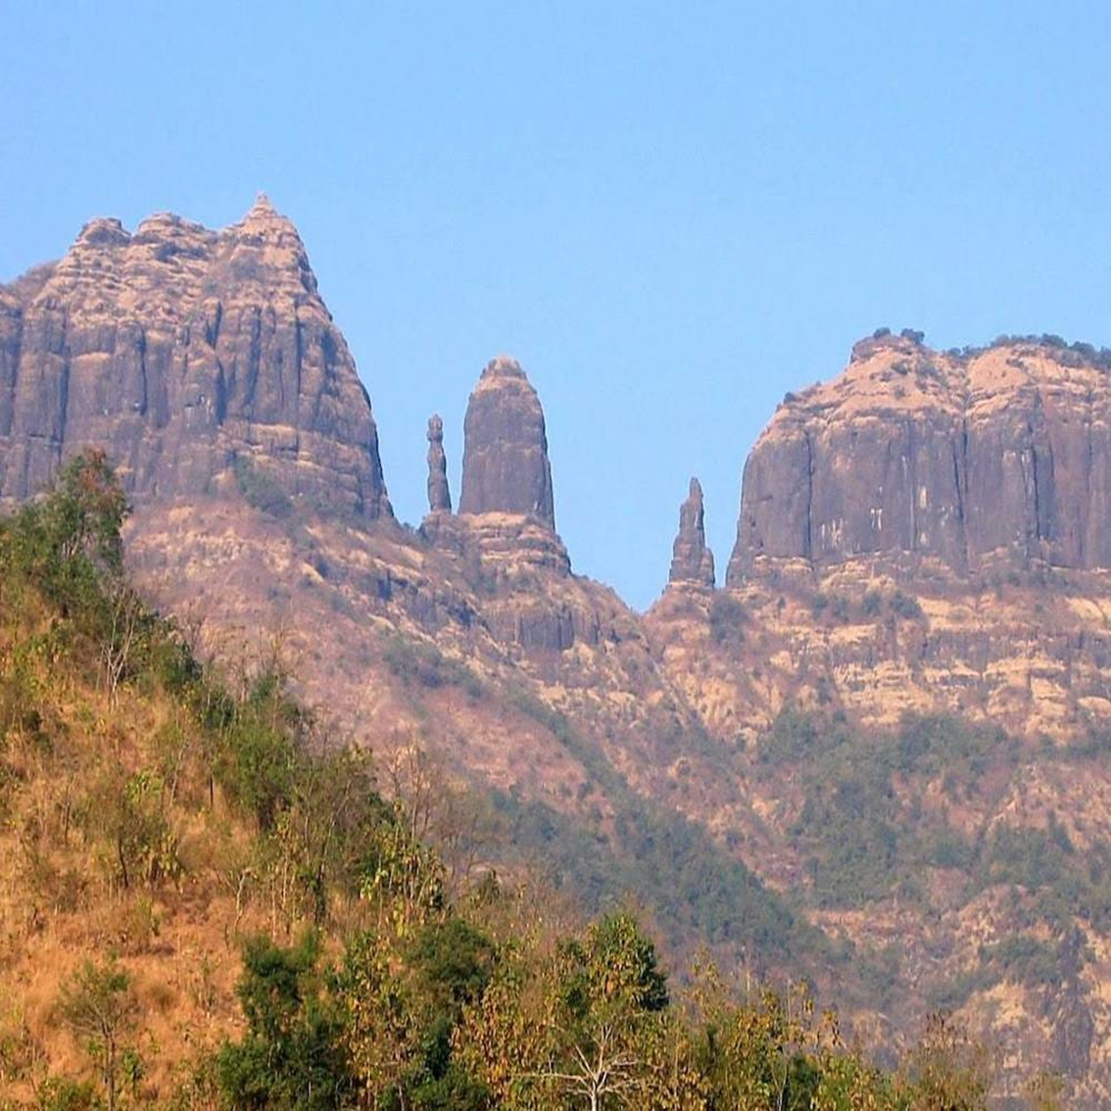
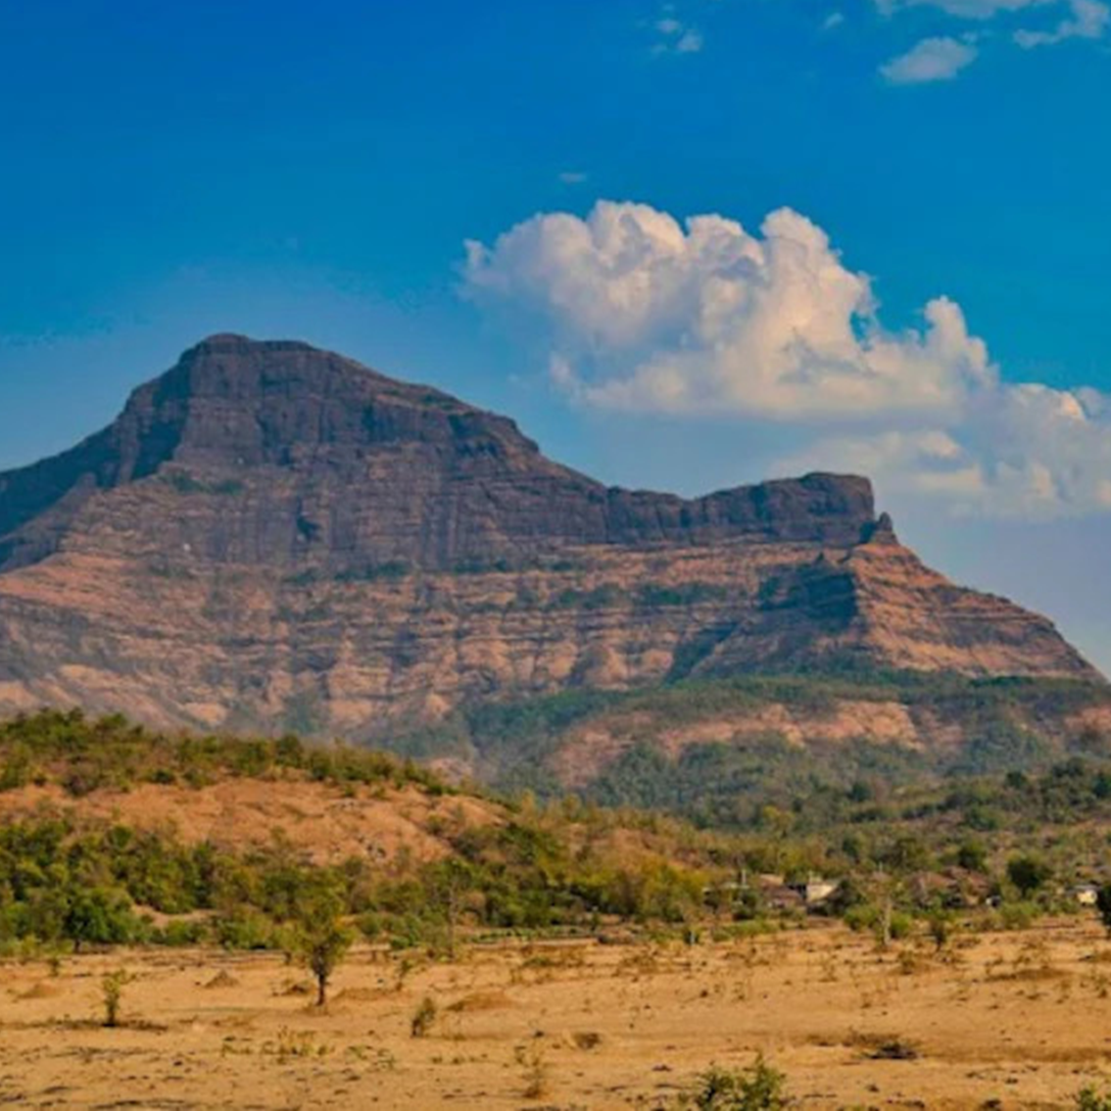
Surrounded by Western Ghats & Nature Trails
Major Water Reservoirs
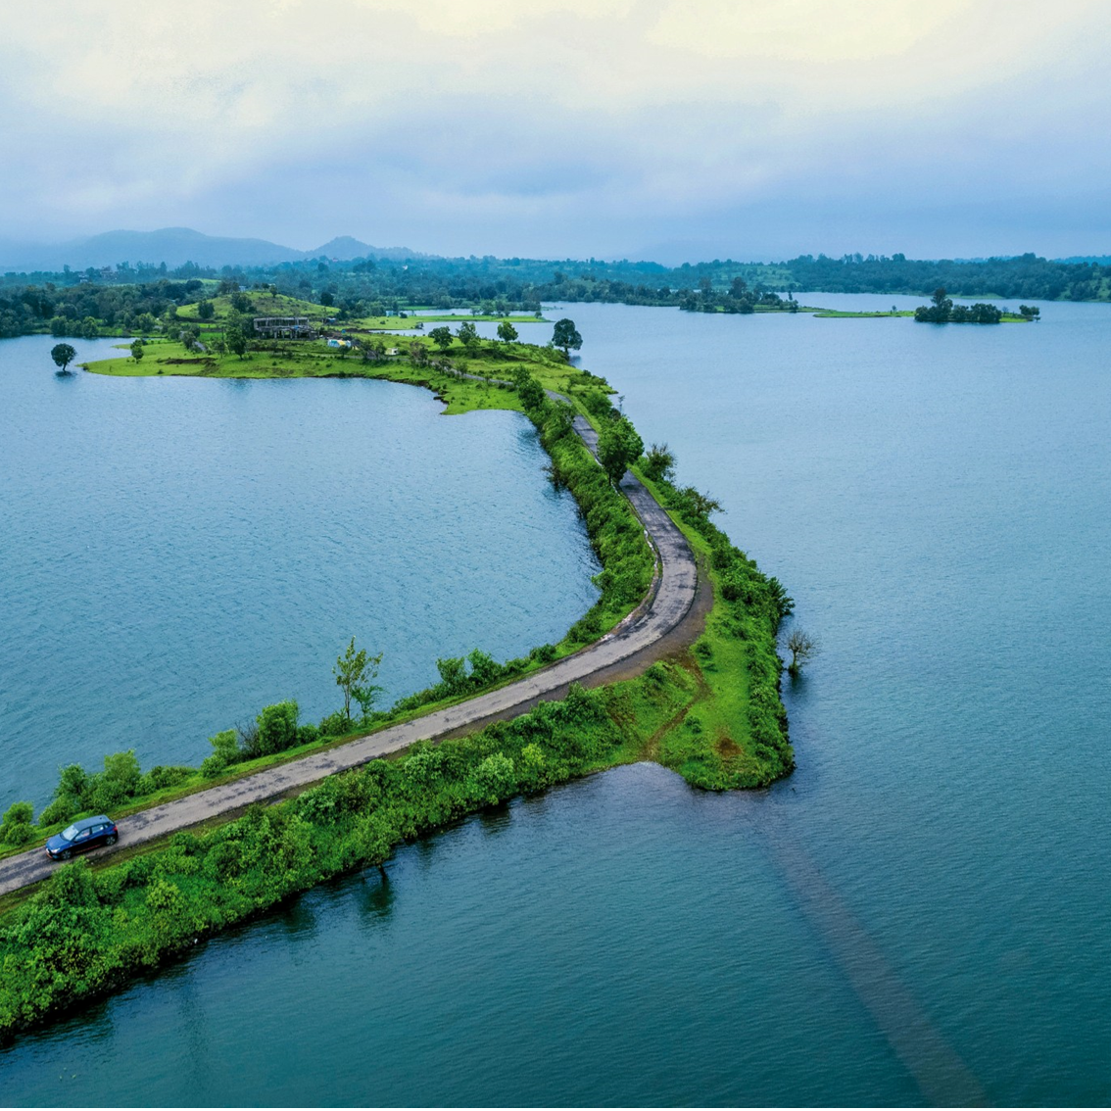
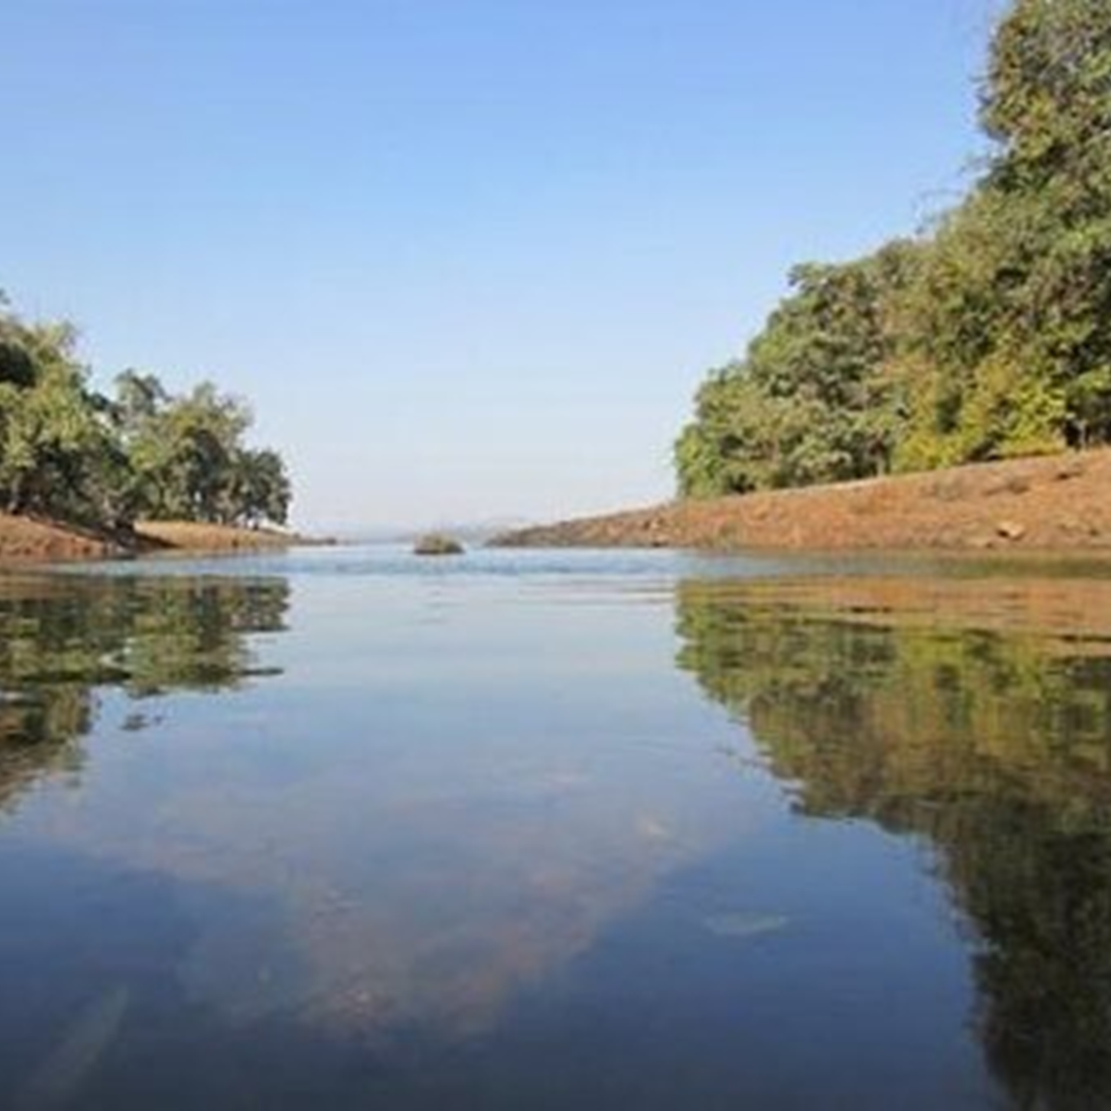
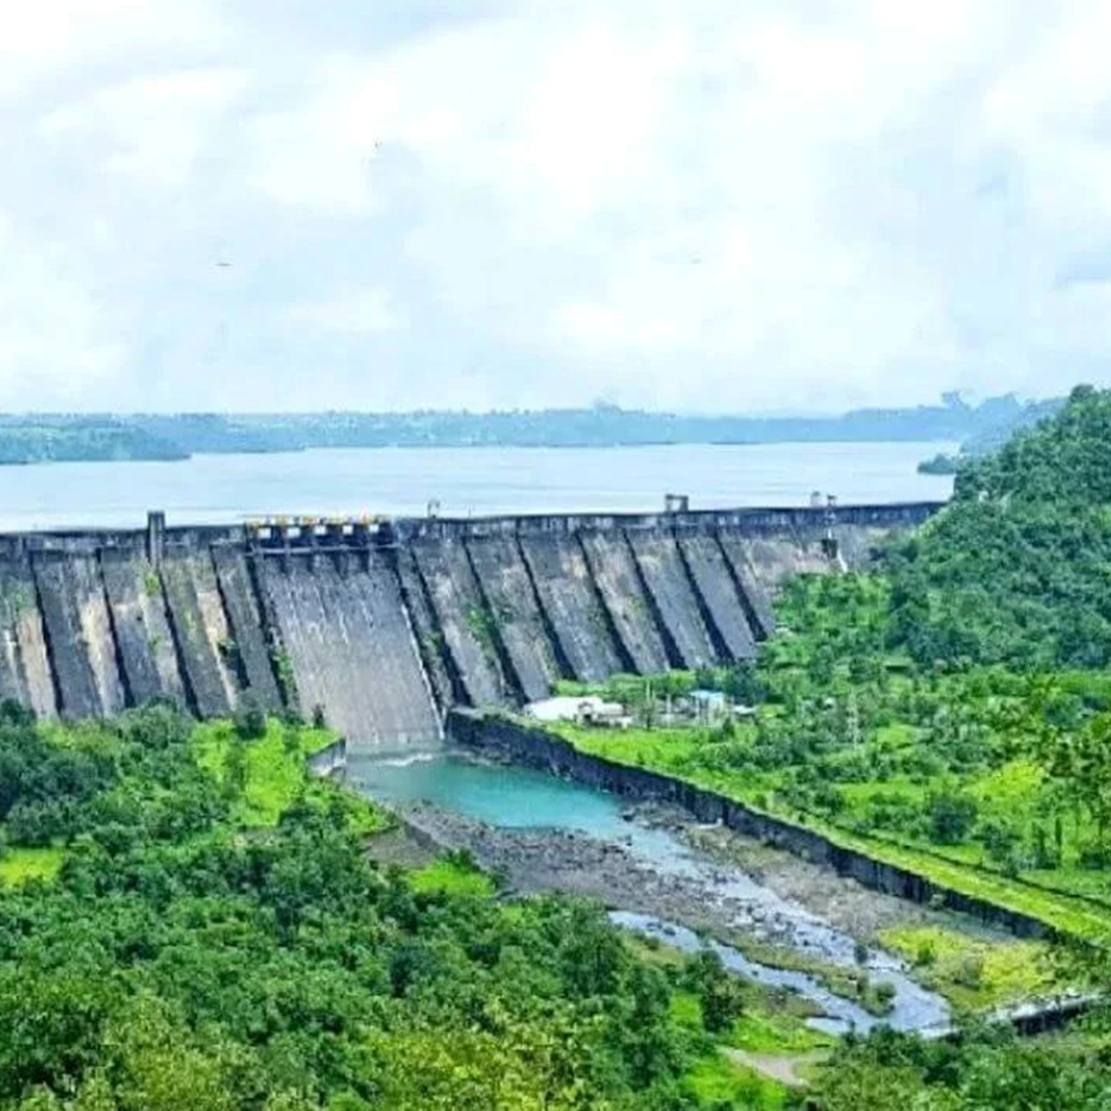
Minutes from Tansa & Bhatsa Lakes
High Rental Yields
Neighbors top staycation brands (StayVista, MARS)
90-Min Drive
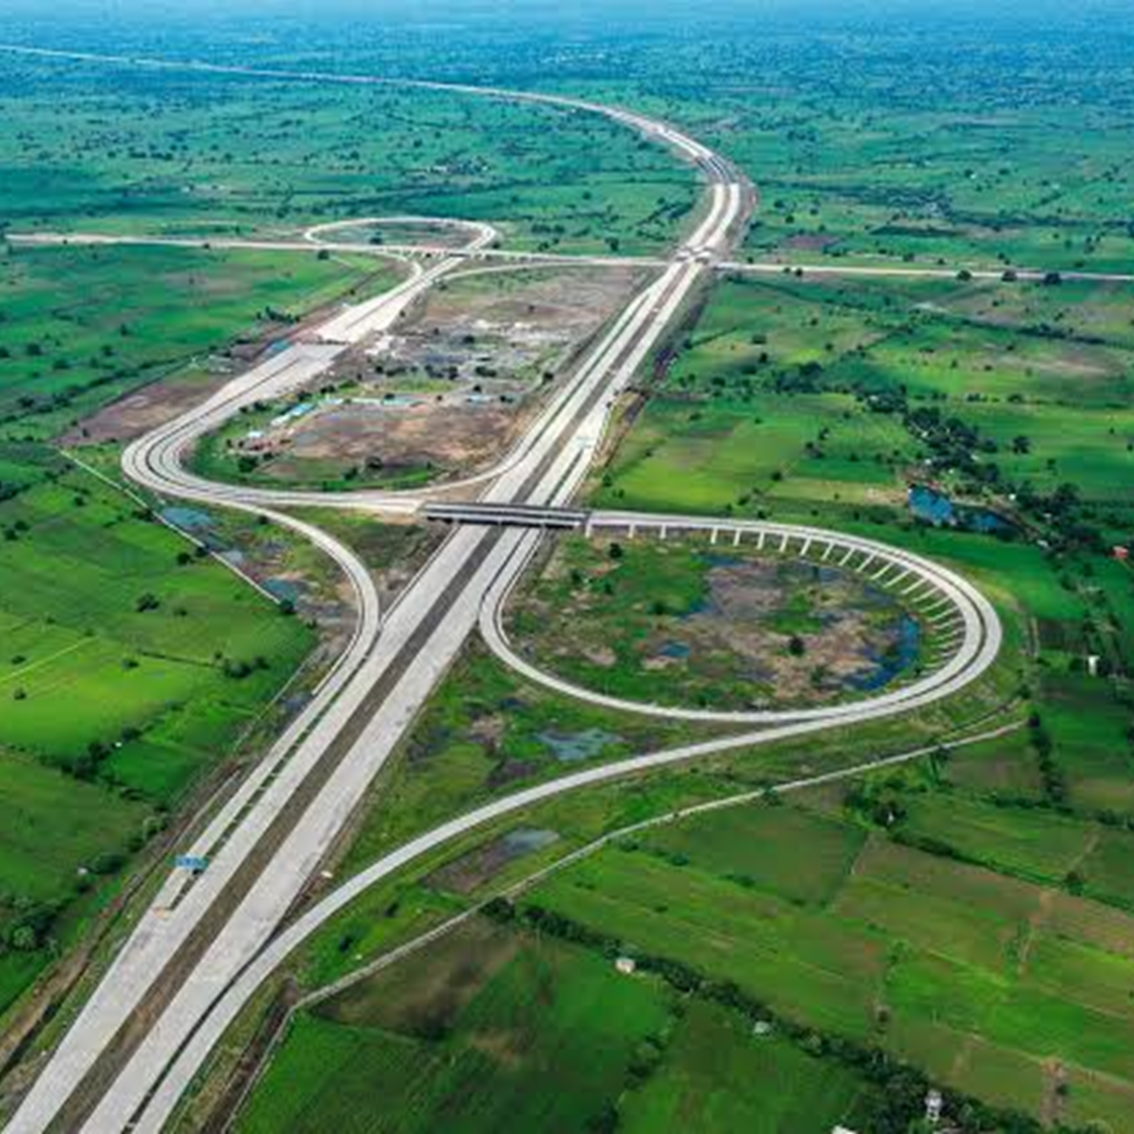
Seamless weekend getaway from Mumbai & Thane
High-Yield Eco-Tourism Corridor
Shahapur has emerged as Maharashtra’s premier eco-hospitality belt, combining pristine ecological landscapes with rapid infrastructure access from Mumbai, Thane, and Nashik. Positioned in the foothills of the Western Ghats, the region attracts non-stop weekend footfall year-round—creating an unbeatable catalyst for high-yield vacation rentals, farmstays, and boutique holiday villas. Owning land in Nature Valley puts your asset directly in the path of surging tourism demand, allowing you to build a personal retreat that doubles as a lucrative, income-generating rental property.
Connect with us for Site Visit
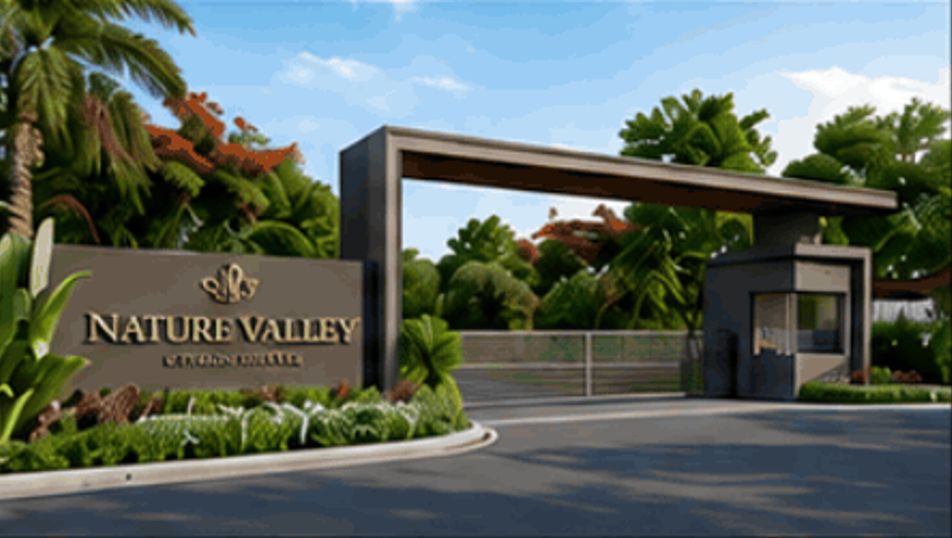
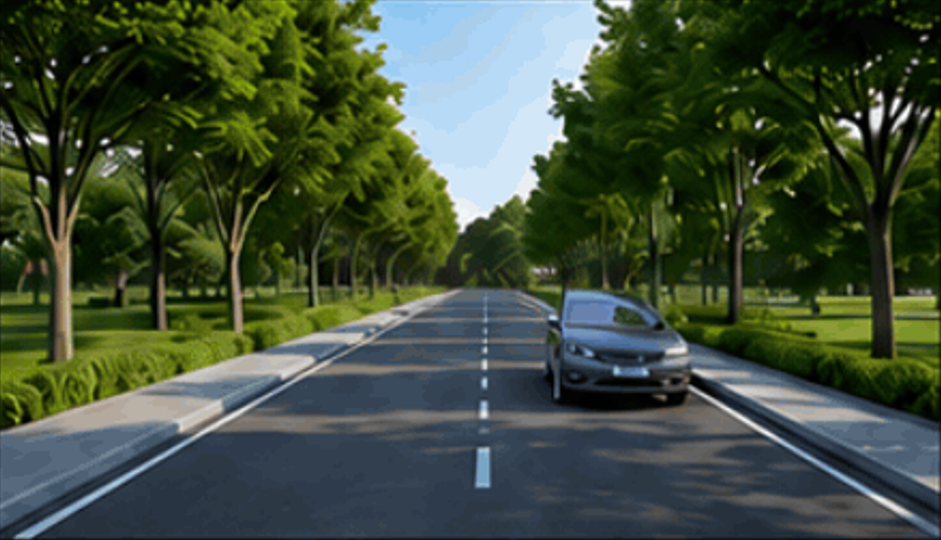
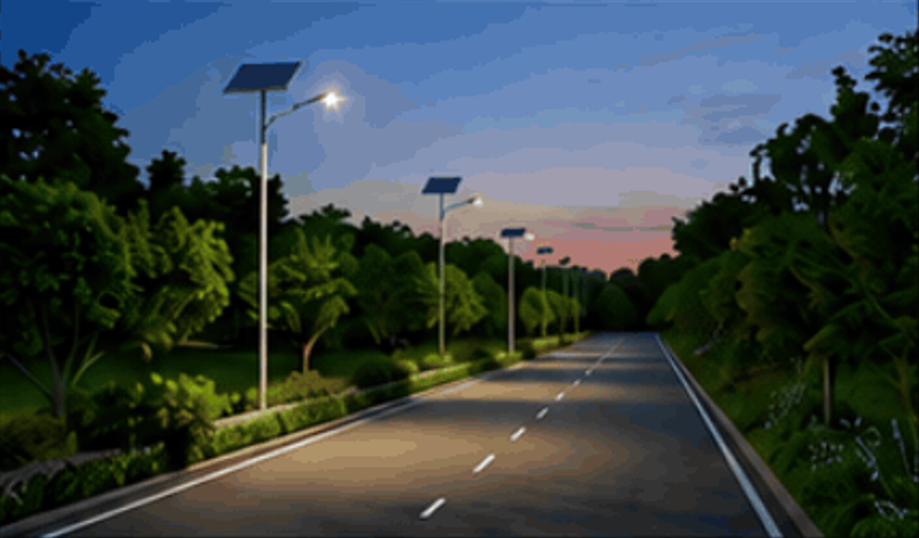
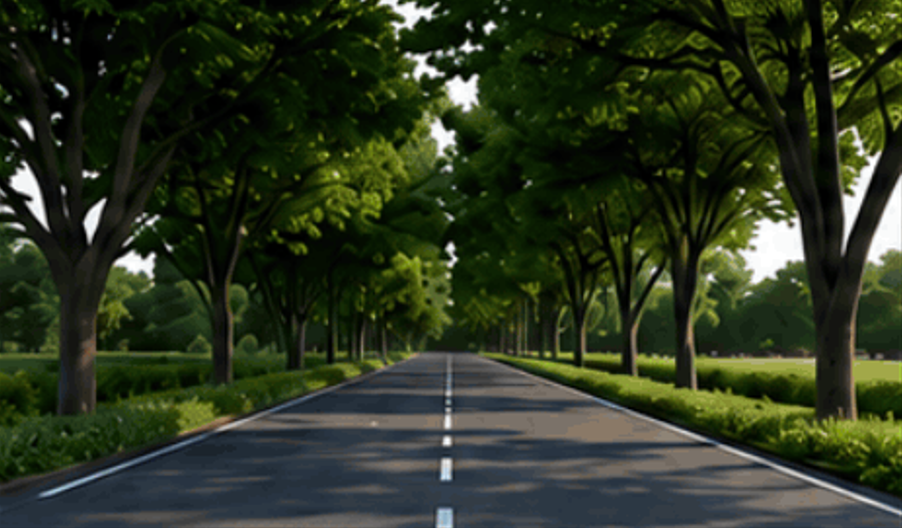
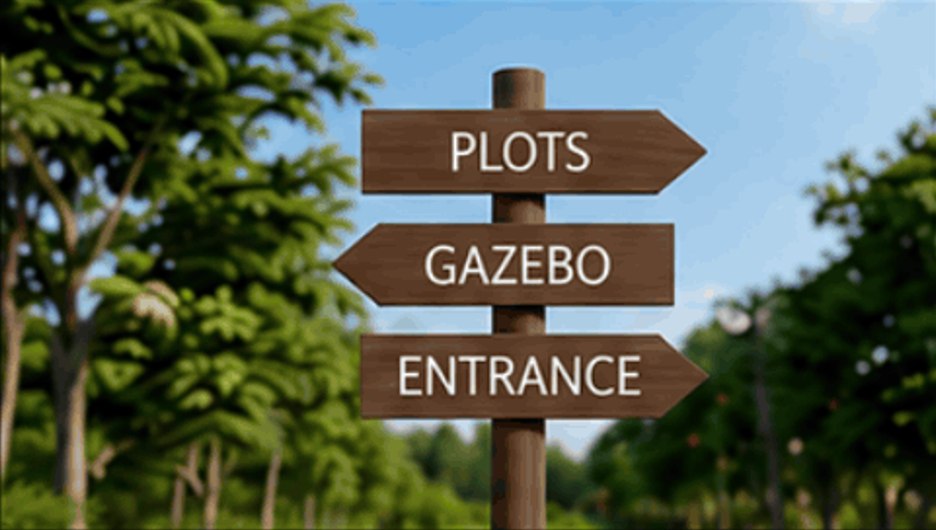
Nature Valley is not an isolated agricultural tract; it is a meticulously engineered residential plotted development designed for high-end utility. The entire 30-acre development features an open, tree-lined road network anchored by 6-meter-wide asphalt internal avenues, complete directional signage, and modern solar street lighting systems. Every individual plot is legally demarcated and optimized for immediate construction.

Why invest in Tulsi Estate?
Wealth isn’t built on depreciating concrete; it is secured in the dirt beneath it. Investing here secures a high-liquidity, appreciating land asset inside a compliance-first regional growth engine.
The Shahapur Growth Engine
Taluka Headquarter Status: Vetted by active government machinery (Tahsildar & Sub-Registrar) ensuring rapid civic planning.
MIDC Industrial Expansion: A constant influx of commercial enterprise driving sustained peripheral housing demand.
Transit Multipliers: Immediate access to the Mumbai-Nashik Highway (NH3) corridor, slashing travel time from major hubs.
The Open Land Asset Advantage
Taluka Headquarter Status: Vetted by active government machinery (Tahsildar & Sub-Registrar) ensuring rapid civic planning.
MIDC Industrial Expansion: A constant influx of commercial enterprise driving sustained peripheral housing demand.
Unmatched Design Freedom: Complete operational control to construct custom holiday suites, farm-stays, or wealth vaults.
Uncompromising Legal Safety
100% Clear Title Records: Comprehensive, litigious-free title histories checked and ready for immediate investor inspection.
MIDC Industrial Expansion: A constant influx of commercial enterprise driving sustained peripheral housing demand.
Immediate Bank Loan Approval: Pre-vetted and cleared by premier nationalized and private banking institutions.
Connect with us for Site Visit
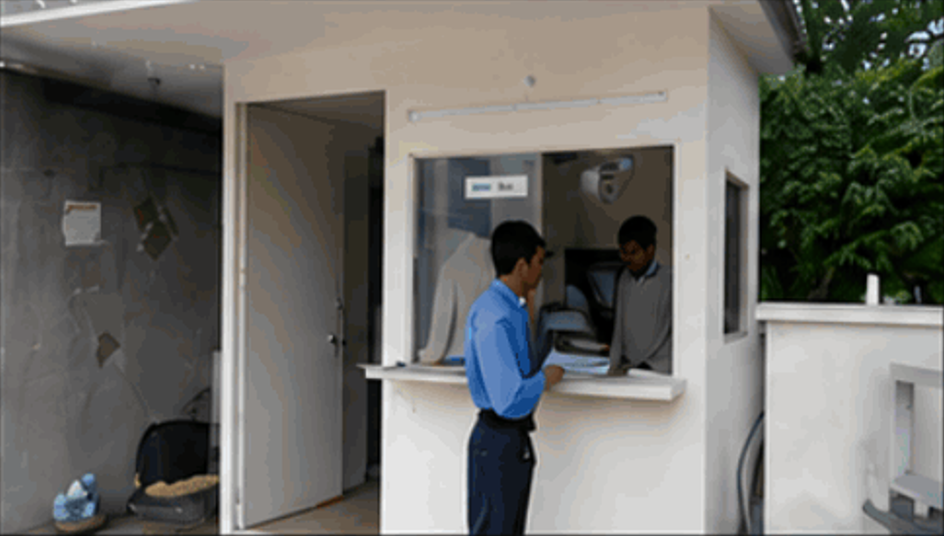
Don’t buy land sight unseen. Tulsi Estate offers complimentary, guided AC cab site visits with home pickup and drop-off services every weekend for prospective buyers traveling from Mumbai, Thane, Navi Mumbai, and Nashik. Inspect the demarcated boundaries, review legal documents at our site office, and explore the surrounding landscape with our experts.